
Listing Courtesy of: MIDLAND BOARD OF REALTORS / Listed By: Vanda Yaroch, Coldwell Banker Professionals
1530 W Beaver Auburn, MI 48611
Active
$185,000 (USD)
MLS #:
50214753
50214753
Taxes
$2,212(2025)
$2,212(2025)
Lot Size
1.26 acres
1.26 acres
Type
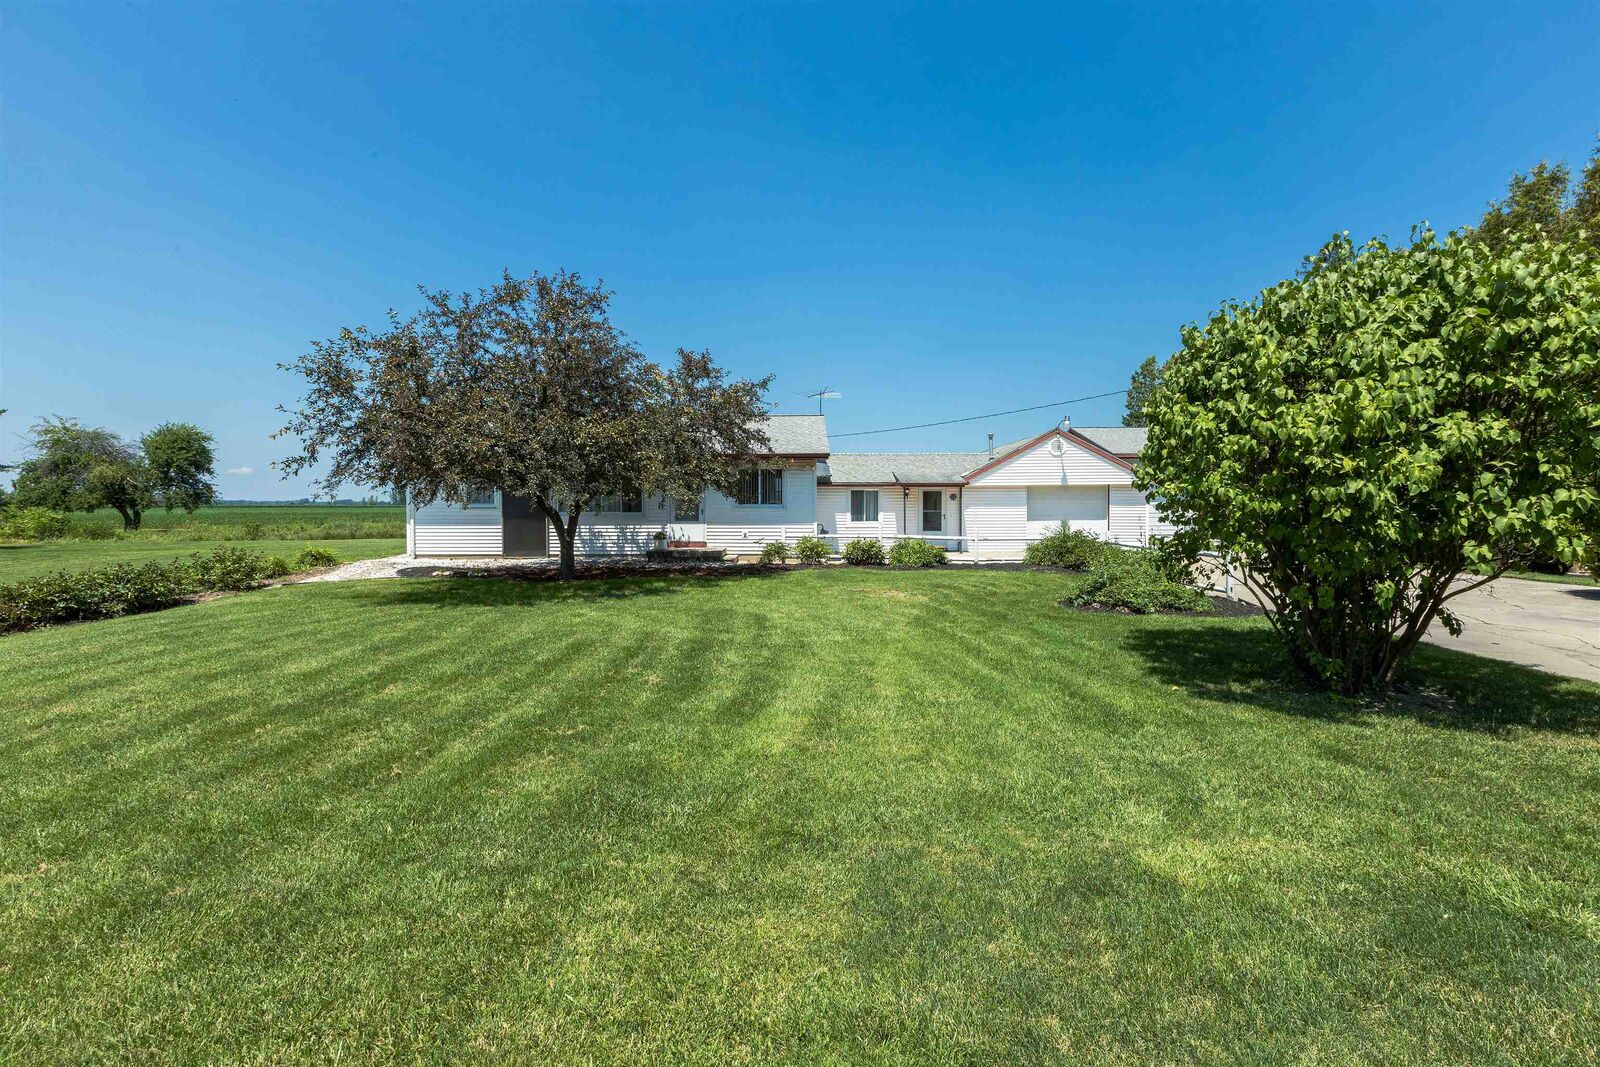
Single-Family Home
Single-Family Home
Year Built
1962
1962
Style
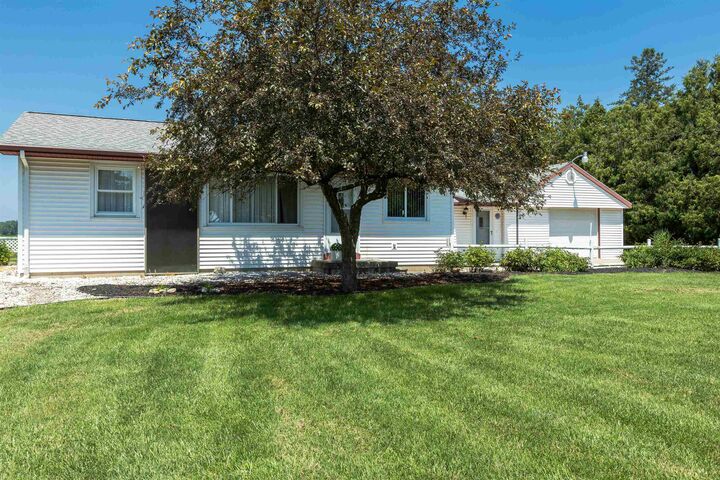
1 Story
1 Story
School District
Bay City School District
Bay City School District
County
Bay County
Bay County
Listed By
Vanda Yaroch, Coldwell Banker Professionals
Source
MIDLAND BOARD OF REALTORS
Last checked Jul 14 2026 at 6:03 PM GMT+0000
MIDLAND BOARD OF REALTORS
Last checked Jul 14 2026 at 6:03 PM GMT+0000
Bathroom Details
- Full Bathroom: 1
Property Features
- Foundation: Crawl
Heating and Cooling
- Forced Air
- Ceiling Fan(s)
- Central A/C
Basement Information
- Sump Pump
- None (Basement)
Flooring
- Carpet
- Vinyl
Exterior Features
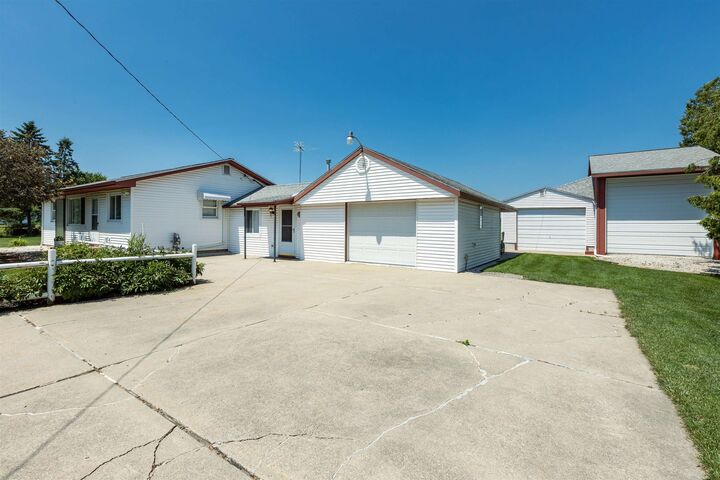
- Vinyl Siding
Utility Information
- Utilities: Public Water
- Sewer: Septic
- Fuel: Natural Gas
Garage
- Attached Garage
Stories
- 1
Living Area
- 1,212 sqft
Location
Disclaimer: Copyright 2026 Midland Board of Realtors. All rights reserved. This information is deemed reliable, but not guaranteed. The information being provided is for consumers’ personal, non-commercial use and may not be used for any purpose other than to identify prospective properties consumers may be interested in purchasing. Data last updated 7/14/26 11:03




Description