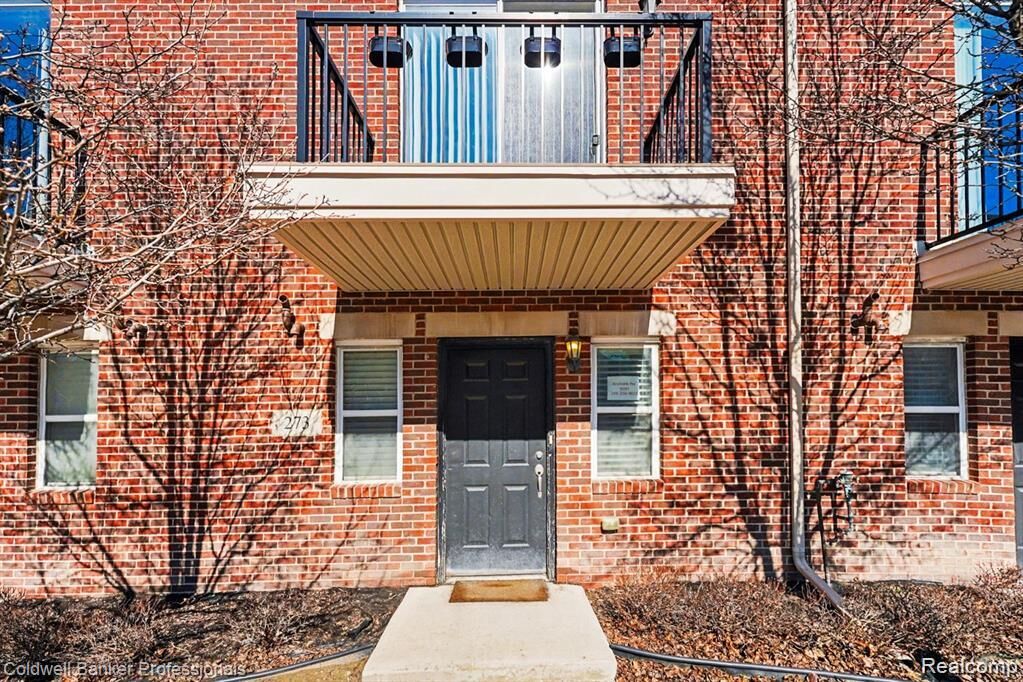
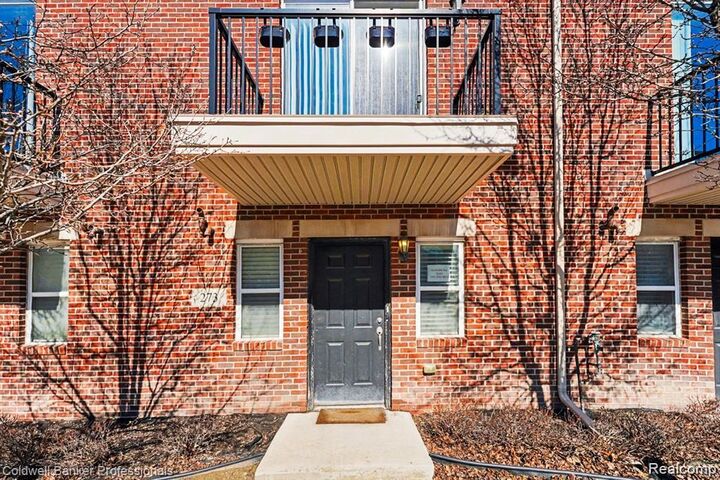
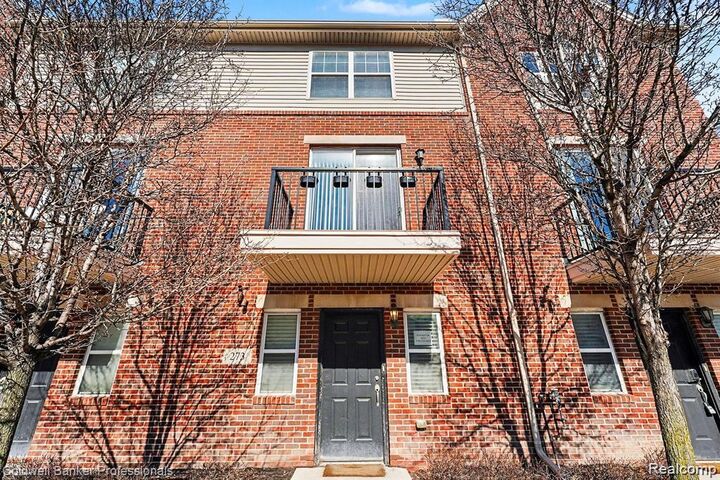
273 E Palmer Street Detroit, MI 48202
Listing Courtesy of: REALCOMP / Listed By: Rezina Nabi, Coldwell Banker Professionals

  273 E Palmer Street Detroit, MI 48202

Active (166 Days)
$425,900 (USD)
3
BED
3
BATH
2,254
SQFT

Description

This spacious condominium features three bedrooms, each with a private en-suite bathroom and large closet space, offering flexible living arrangements. The interior includes a well-appointed kitchen with granite countertops, stainless steel appliances, and a large pantry, opening to a generous living and dining area suitable for everyday living and entertaining. Additional interior amenities include in-unit laundry for convenience. The property also includes a two-car attached garage along with ample off-street parking within a well-lit development. Well-appointed condominium located in Detroit’s Midtown area offering convenient access to cultural institutions, dining, shopping, entertainment, and major employment centers. The property is situated near Wayne State University, the Detroit Institute of Arts, and the Detroit Historical Museum, with nearby access to the QLine Detroit Streetcar. Nearby medical and educational facilities include Wayne State University School of Medicine (0.9 mile), Harper University Hospital (0.9 mile), the Detroit Medical Center (1.0 mile), and Henry Ford Hospital (1.6 miles). The location provides convenient access to Midtown amenities and nearby entertainment destinations including Little Caesars Arena (1.7 miles), Comerica Park (1.9 miles), and Ford Field (2.5 miles). Downtown Detroit and major freeways are easily accessible, offering convenient connectivity throughout the metro area. Home warranty included.

MLS #:
20261071142
Type
Condo
Year Built
2007
School District
Detroit
County
Wayne County

Listed By

Rezina Nabi, Coldwell Banker Professionals
Source
REALCOMP
Last checked Sep 4 2026 at 8:06 AM GMT+0000
Bathroom Details
  • Full Bathrooms: 3
Kitchen
  • Microwave
  • Disposal
  • Energy Star® Qualified Refrigerator
  • Energy Star® Qualified Dishwasher
  • Free-Standing Gas Range
  • Exhaust Fan
  • Free-Standing Gas Oven
  • Energy Star® Qualified Washer
  • Energy Star® Qualified Dryer
Subdivision
  • Art Center Town & Carriage Hom
Property Features
  • Foundation: Slab
Heating and Cooling
  • Forced Air
Homeowners Association Information
  • Dues: $350
Utility Information
  • Utilities: Public (Municipal)
  • Sewer: Sewer (Sewer-Sanitary)
  • Fuel: Electric
Garage
  • Electricity
  • Door Opener
  • Attached
  • Tandem
  • Garage Faces Rear
Stories
  • 3 Story
Living Area
  • 2,254 sqft
Location
   
Calculate drive times to this property
 
Powered by INRIX® Drive Time

Powered by Walk Score®
Disclaimer: Copyright 2024 RealComp MLS. All rights reserved. This information is deemed reliable, but not guaranteed. The information being provided is for consumers’ personal, non-commercial use and may not be used for any purpose other than to identify prospective properties consumers may be interested in purchasing. Data last updated 6/4/24 07:12

