 Listing Courtesy of: LANSING MI / Listed By: Virginia "Ginny" Matheson, Coldwell Banker Professionals
910 Sandhill Drive Dewitt, MI 48820
Active (28 Days)
$549,900 (USD)
OPEN HOUSE TIMES
-
OPENSun, Nov 1512 noon - 1:30 pm

Description
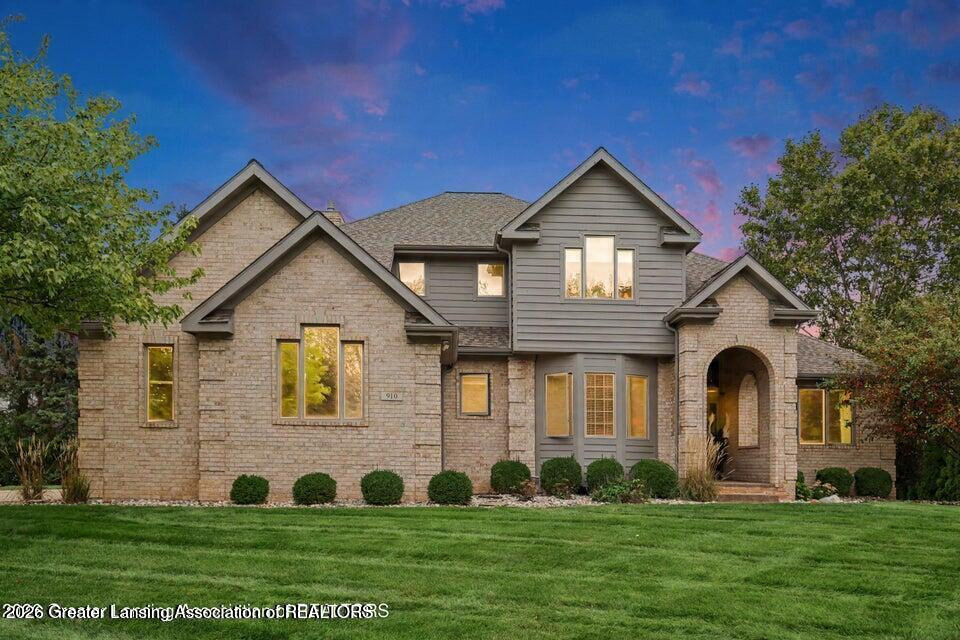
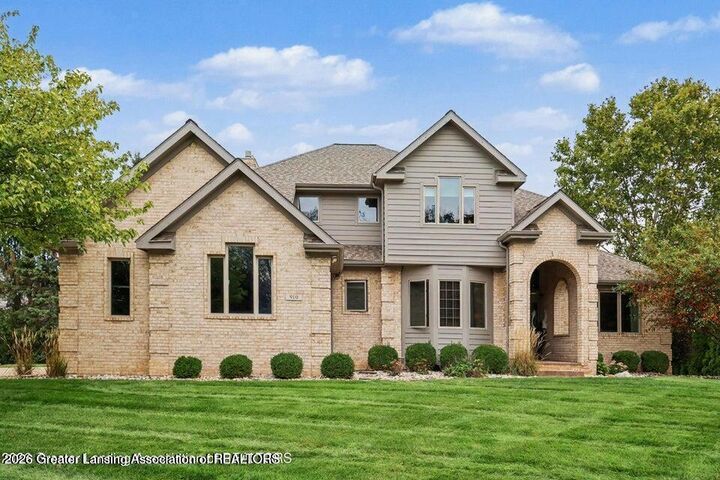
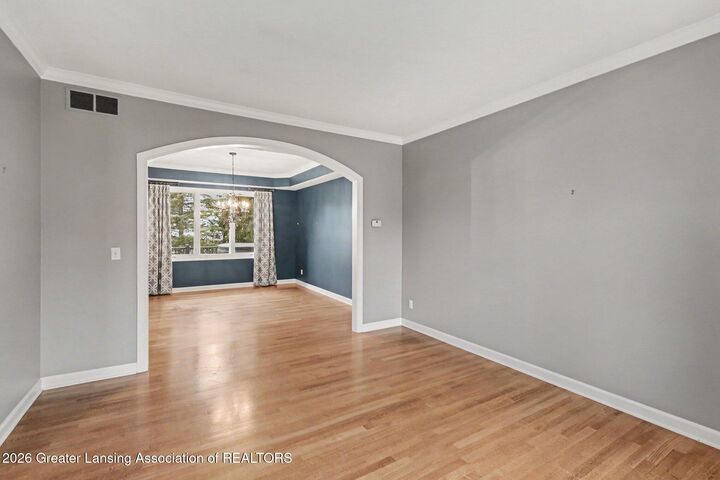
Imagine having 4,144 finished square feet designed for living, working, relaxing, and entertaining! This beautifully maintained 5-bedroom, 4.5-bath home in the desirable Springbrook Lakes community blends timeless style with incredible versatility. Hardwood floors, elegant details, and a spacious kitchen with granite countertops and island create a warm welcome. Enjoy a private home office, formal dining room, and inviting family room with fireplace and wet bar. Upstairs, the primary suite offers a comfortable private retreat, accompanied by three additional bedrooms and plenty of room for family and guests. The finished daylight basement adds a fifth bedroom, full bath, expansive recreation area, and exercise room. Two fireplaces, a three-car garage, and whole-house generator add comfort and convenience. Outside, enjoy a beautifully landscaped .4-acre setting and deck. All in the sought-after DeWitt School District, with community lake and tennis amenities. Space, comfort, and endless possibilities!
MLS #:
300435
300435
Taxes
$10,394(2025)
$10,394(2025)
Lot Size
0.4 acres
0.4 acres
Type
Single-Family Home
Single-Family Home
Year Built
1997
1997
Style
Traditional
Traditional
County
Clinton County
Clinton County
Listed By
Virginia "Ginny" Matheson, Coldwell Banker Professionals
Source
LANSING MI
Last checked Nov 10 2026 at 9:10 PM GMT+0000
LANSING MI
Last checked Nov 10 2026 at 9:10 PM GMT+0000
Bathroom Details
- Full Bathrooms: 4
- Half Bathroom: 1
Interior Features
- Disposal
- Dishwasher
- Refrigerator
- Oven
- Water Heater
- Washer/Dryer
- Electric Range
- Bar Fridge
Lot Information
- Front Yard
- Landscaped
- Sprinklers In Rear
- Sprinklers In Front
Property Features
- Fireplace: Gas
Heating and Cooling
- Forced Air
- Central Air
Flooring
- Vinyl
- Hardwood
- Ceramic Tile
Utility Information
- Sewer: Public Sewer
Parking
- Garage Door Opener
- Attached
- Garage Faces Side
- Floor Drain
- Overhead Storage
Living Area
- 4,144 sqft
Location
Disclaimer: Copyright 2026 Greater Lansing Association of Realtors. All rights reserved. This information is deemed reliable, but not guaranteed. The information being provided is for consumers’ personal, non-commercial use and may not be used for any purpose other than to identify prospective properties consumers may be interested in purchasing. Data last updated 11/10/26 13:10