Listing Courtesy of: REALCOMP / Listed By: William "Jay" Gingell, Coldwell Banker Professionals
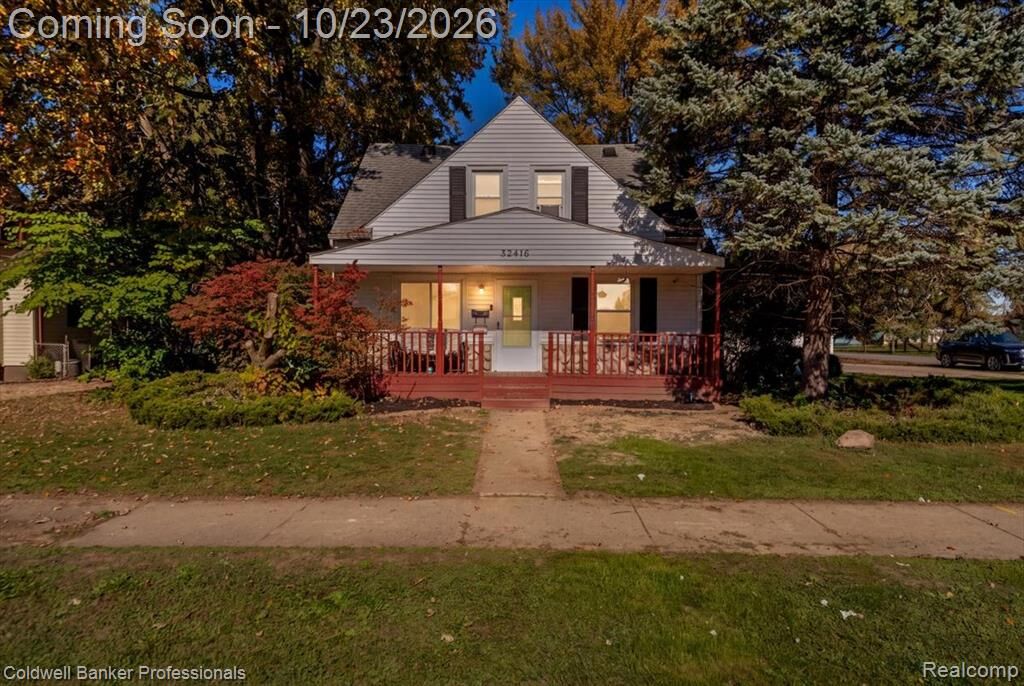
32416 John Hauk Street Garden City, MI 48135
Active (2 Days)
$279,900 (USD)
OPEN HOUSE TIMES
-
OPENSat, Oct 241:00 pm - 3:00 pm
Description
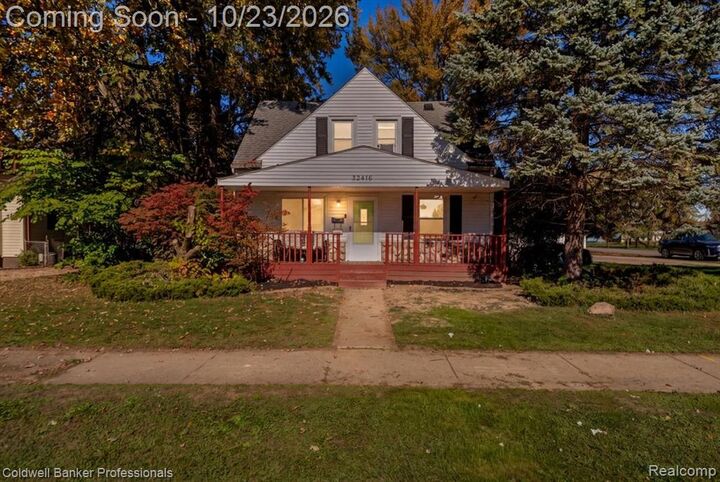
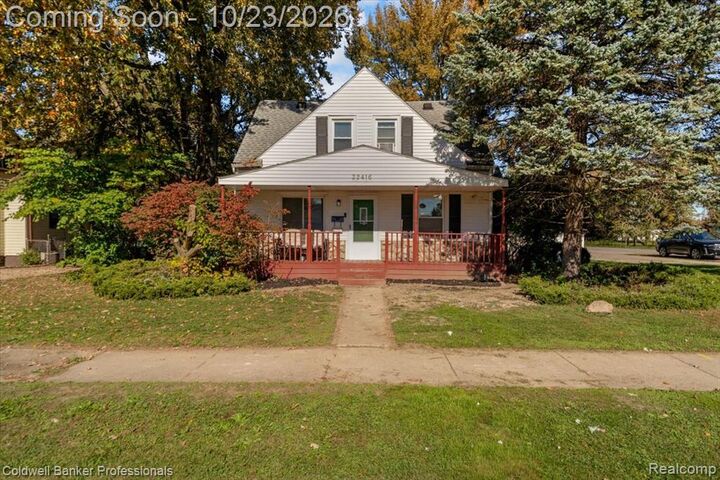
This beautifully renovated 1,805 square foot Cape Cod offers the perfect blend of timeless character and modern updates. The home features a brand new kitchen with tons of cabinets, granite counters, tile backsplash, and a spacious peninsula that opens seamlessly to the dining room and living room, creating an ideal layout for entertaining and everyday living. New luxury vinyl plank flooring can be found throughout the entire home. With four bedrooms and three full bathrooms, there is plenty of space for a variety of needs.The first floor primary bedroom has an en-suite with a deep soaking jacuzzi tub. First floor laundry adds convenience and functionality. Situated on a generous fenced-in corner lot with a large deck and 1.5 car garage, this move-in-ready home provides both indoor comfort and outdoor potential. All kitchen appliances included. Schedule your private showing today!
MLS #:
20261085523
20261085523
Lot Size
10,454 SQFT
10,454 SQFT
Type
Single-Family Home
Single-Family Home
Year Built
1947
1947
School District
Garden City
Garden City
County
Wayne County
Wayne County
Listed By
William "Jay" Gingell, Coldwell Banker Professionals
Source
REALCOMP
Last checked Oct 23 2026 at 12:14 PM GMT+0000
REALCOMP
Last checked Oct 23 2026 at 12:14 PM GMT+0000
Bathroom Details
- Full Bathrooms: 3
Interior Features
- Cable Available
- Smoke Alarm
- Programmable Thermostat
- Carbon Monoxide Alarm(s)
- Circuit Breakers
- Furnished - No
Kitchen
- Dishwasher
- Microwave
- Disposal
- Free-Standing Gas Range
- Free-Standing Refrigerator
Subdivision
- Folkers Garden City Acres Sub 14
Lot Information
- Corner Lot
Property Features
- Foundation: Crawl
Heating and Cooling
- Forced Air
- Ceiling Fan(s)
- Window Unit(s)
Pool Information
- 0
Exterior Features
- Fenced
- Roof: Asphalt
Utility Information
- Utilities: Public (Municipal)
- Sewer: Sewer (Sewer-Sanitary)
- Fuel: Natural Gas
Garage
- Electricity
- Detached
- Side Entrance
- Driveway
Stories
- 2 Story
Living Area
- 1,805 sqft
Location
Disclaimer: Copyright 2024 RealComp MLS. All rights reserved. This information is deemed reliable, but not guaranteed. The information being provided is for consumers’ personal, non-commercial use and may not be used for any purpose other than to identify prospective properties consumers may be interested in purchasing. Data last updated 6/4/24 07:12