
Listing Courtesy of: REALCOMP / Listed By: Dawn Hendrix, Coldwell Banker Professionals
801 Watersmeet Drive Oxford Twp, MI 48371
Active (141 Days)
$649,900 (USD)

Description
MLS #:
20261056082
20261056082
Lot Size
0.6 acres
0.6 acres
Type
Single-Family Home
Single-Family Home
Year Built
2016
2016
School District
Oxford
Oxford
County
Oakland County
Oakland County
Listed By
Dawn Hendrix, Coldwell Banker Professionals
Source
REALCOMP
Last checked Jul 24 2026 at 10:40 AM GMT+0000
REALCOMP
Last checked Jul 24 2026 at 10:40 AM GMT+0000
Bathroom Details
- Full Bathrooms: 2
- Half Bathroom: 1
Interior Features
- Cable Available
- High Spd Internet Avail
- Egress Window(s)
Kitchen
- Dishwasher
- Dryer
- Microwave
- Disposal
- Washer
- Free-Standing Refrigerator
- Stainless Steel Appliance(s)
- Free-Standing Electric Range
- Wine Cooler
Subdivision
- Moors Of Oxford
Lot Information
- Level
- Sprinkler(s)
Property Features
- Foundation: Basement
Heating and Cooling
- Forced Air
- Central Air
- Ceiling Fan(s)
Basement Information
- Unfinished
Pool Information
- 0
Homeowners Association Information
- Dues: $350
Exterior Features
- Roof: Asphalt
Utility Information
- Utilities: Public (Municipal)
- Sewer: Sewer (Sewer-Sanitary)
- Fuel: Natural Gas
Garage
- Direct Access
- Electricity
- Door Opener
- Attached
- Side Entrance
- Oversized
Stories
- 2 Story
Location
Disclaimer: Copyright 2024 RealComp MLS. All rights reserved. This information is deemed reliable, but not guaranteed. The information being provided is for consumers’ personal, non-commercial use and may not be used for any purpose other than to identify prospective properties consumers may be interested in purchasing. Data last updated 6/4/24 07:12




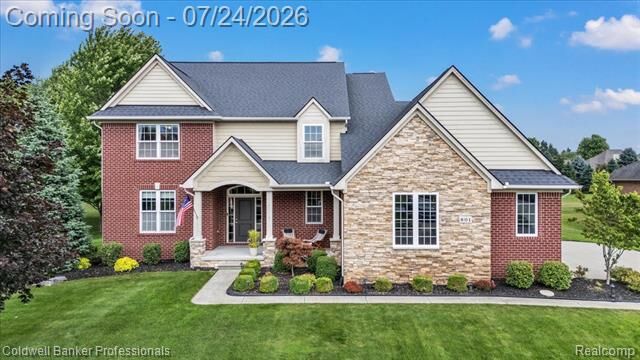
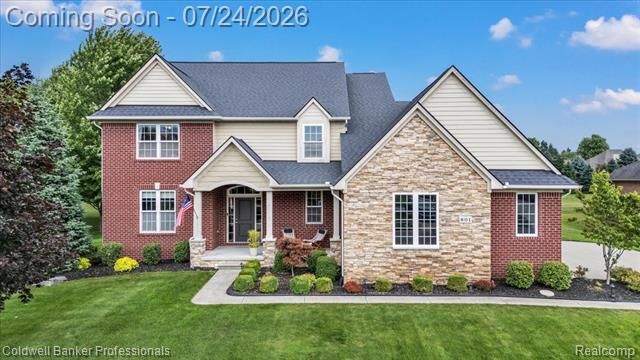
The fantastic open-concept floor plan features 4 spacious bedrooms and 2.5 baths, highlighted by a stunning chef's kitchen with an enormous walk-in pantry—perfect for entertaining and everyday living. Upstairs, retreat to the massive primary suite complete with an incredible walk-in closet and a spa-like ensuite bath.
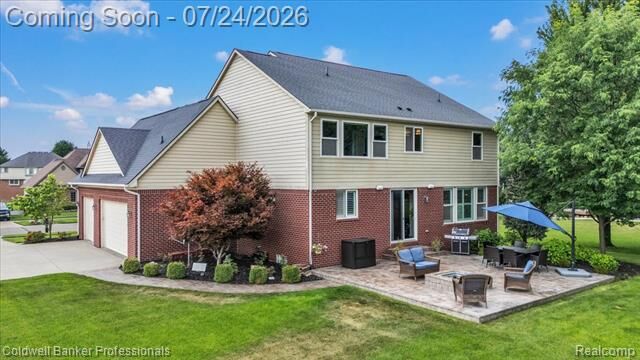
Step outside to your own backyard oasis featuring a gorgeous stamped concrete patio with a built-in fire pit—ideal for relaxing evenings and hosting family and friends.
Car enthusiasts and hobbyists will appreciate the oversized 3½-car garage, featuring 10-foot ceilings, 8-foot doors, full insulation, durable epoxy floors, and plenty of room for vehicles, toys, and storage.
The expansive lower level is plumbed for an additional bathroom and is ready for your vision, whether it's the ultimate entertainment area, home gym, theater, or additional living space.
Additional updates include a new hot water heater, fresh paint throughout much of the home, and new carpet throughout the upper level. This home is just what you’ve been looking for. BATVAI